
[Adaptive Design Studio 2026_3Q & 4Q]
Joinery for Conviviality
解体木材のための接合・構法システム — 須賀川の空き家改修に向けた実大プロトタイピング
“I consider conviviality to be individual freedom realized in personal interdependence and, as such, an intrinsic ethical value.”
— Ivan Illich, Tools for Conviviality (1973), “Convivial Reconstruction.”
空き家から回収された解体木材を、同じ都市内の別の建物を改修するための資源として活用するには、どうすればよいでしょうか。解体木材には、それぞれ異なる寸法や不整形な形状、既存の接合部、以前の使用の痕跡が残されています。地域に蓄積されうるこうした材料を、実際に施工できる構法システムへとつなげるには、個々の部材を接合する方法の開発が求められます。本スタジオでは、材料の再利用、建築設計、地域内の資源循環をつなぐものとして、解体木材に特化した接合部及び構法の可能性を探究します。
KYOTO Design Labで開発された「Adaptive Design & Assembly System Utilizing Reclaimed Timbers(ADASURT)」を基盤に、学生は木材同士をかみ合わせる接合、一般的な接合金物、さらに独自に3Dプリント・機械加工した部品を組み込む接合を検討します。デジタル設計と実大製作を通じて、各接合部がどのように力を伝達し、変形し、破壊に至るかを調べるとともに、加工・組立・コストといった実践上の条件を検証します。
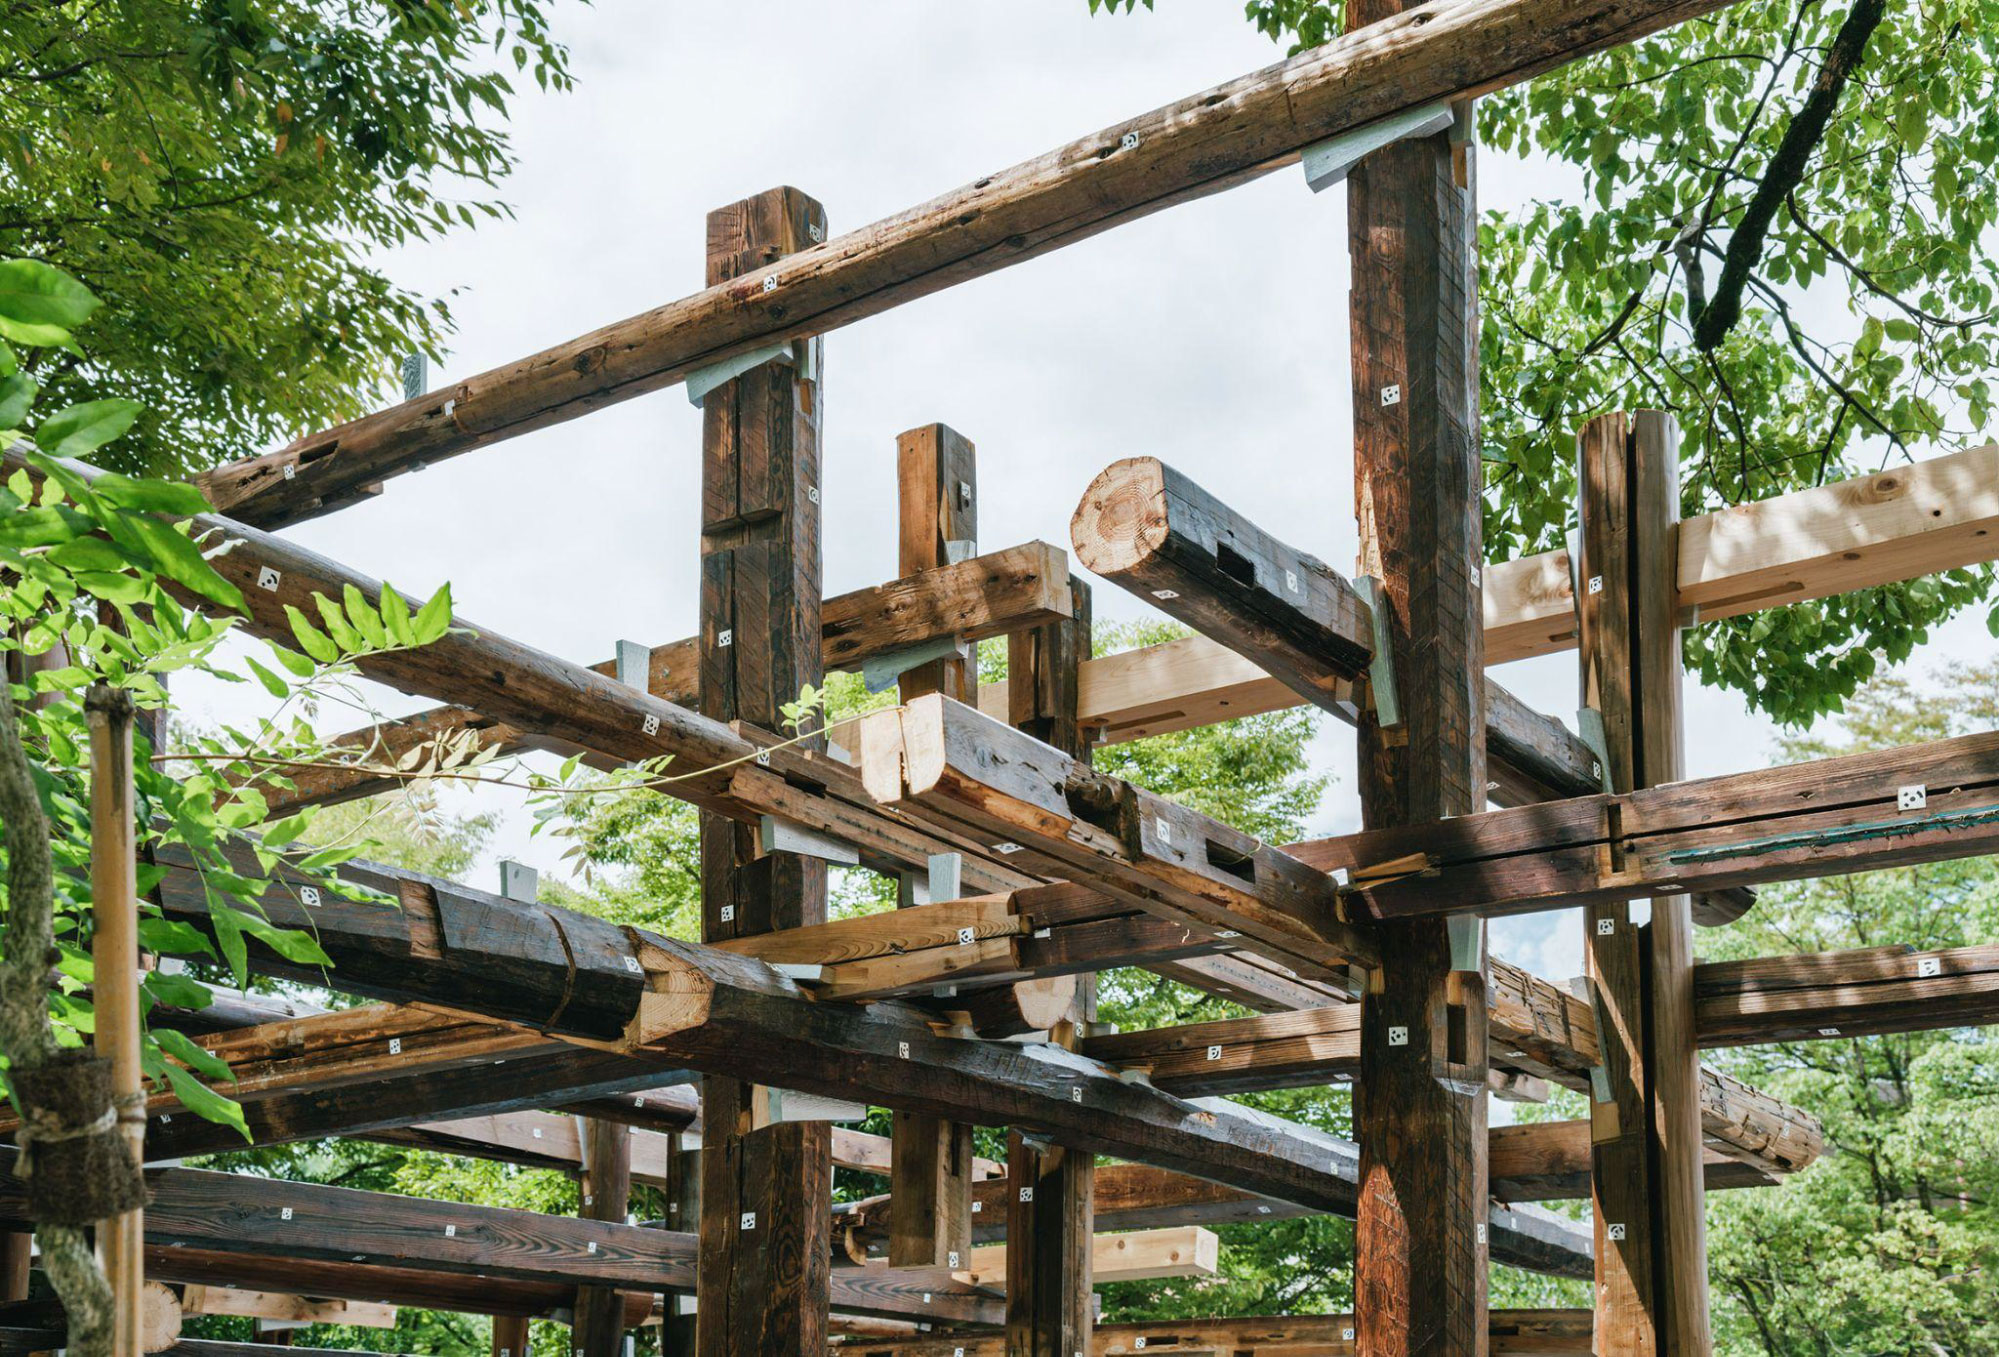
一本一本が異なる解体木材に対応して設計・製作された接合部により木架構として組み立てられた中庭の藤棚(京都工芸繊維大学Adaptive Design Studio、2024年)
ケーススタディは、福島県須賀川市における酒井屋改修の第2期計画を対象とします。明治大学、早稲田大学、地域のまちづくり会社であるテダソチマとの協働により進められるこのプロジェクトでは、2棟の空き家を、再利用可能な部材を蓄積する「マテリアルバンク」と、研究・製作・滞在の場となる「リビングラボラトリー」として結び付けます。第3クォーターでは、伝統構法的な考え方と、現代における在来構法的な考え方の異なる2種類の接合方法を調査し、実大の4本脚ベンチの制作を通じて、調査した接合部の成り立ちを検証します。第4クォーターでは、酒井屋に向けた接合方法・構法の提案を展開し、その主要部分を実大モックアップとして製作して、KYOTO Design Lab | Annexに仮設します。
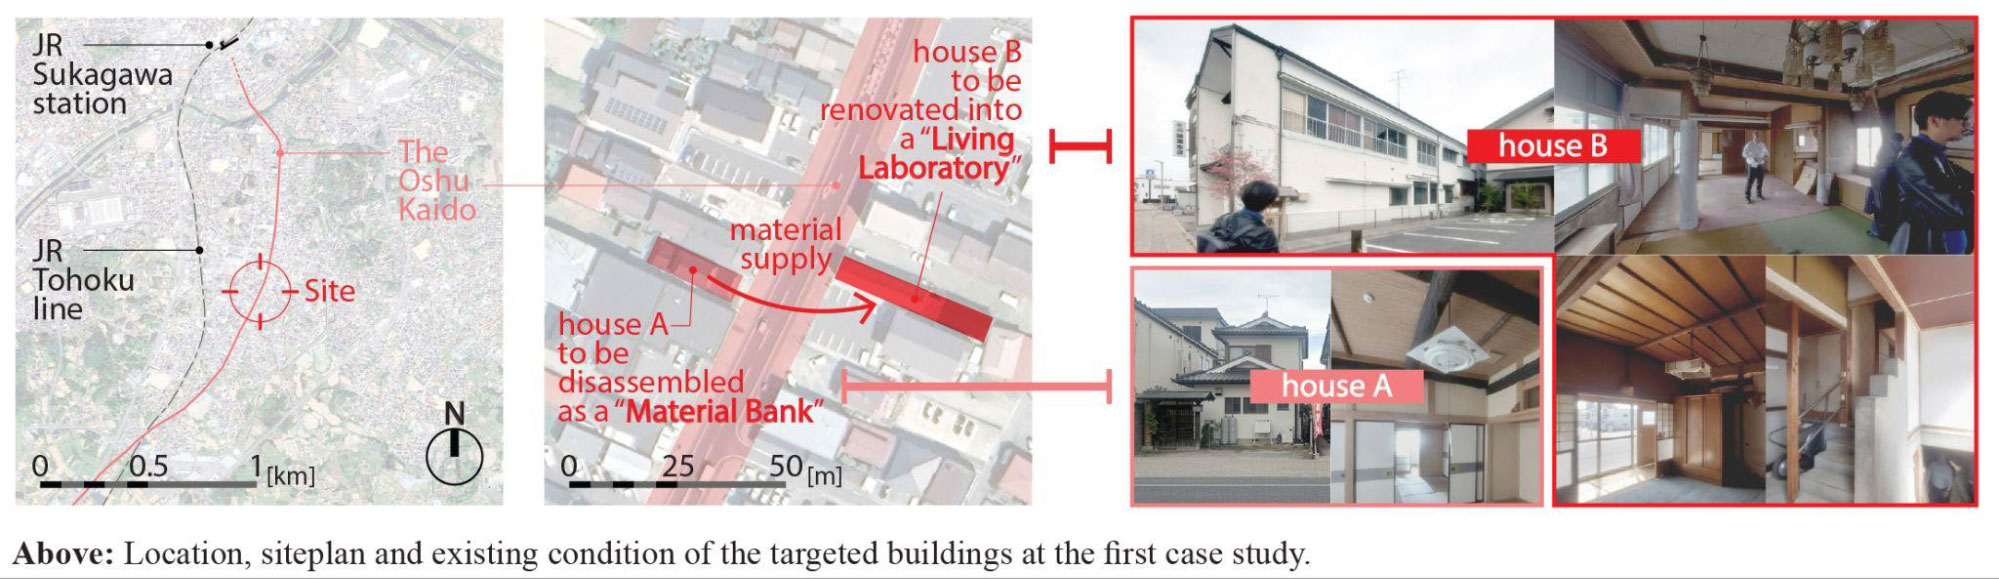
須賀川の構想では、材料を蓄積する場としての空き家と、改修を実践する場としての空き家を結び付ける。道路を挟んで向かい合うマテリアルバンクとリビングラボラトリー。
対象者
修士課程在学生
※本スタジオは京都工芸繊維大学の修士課程在学生(留学生を含む)を対象としています。
単位
国際設計プロジェクトⅢ(第3クウォーター:2単位)
国際設計プロジェクトⅣ(第4クウォーター:2単位)
※学生による事前の履修登録は不要です。
担当教員
木内俊克[未来デザイン・工学機構 特任准教授]
Gergely Péter Barna[デザイン・建築学系 特任准教授]
技術支援
水谷泰平(プロトタイプ製作支援)[KYOTO Design Lab テクニカルスタッフ]
ゲストクリティーク
詳細は別途お知らせします。
スケジュール
本スタジオは2026年10月から2027年1月まで開講します。通常授業は毎週水曜日の13:00–16:00です。ただし、11月4日は終日見学、1月7日は木曜日の授業となります。通常授業日以外にも製作日を設けます。見学およびゲスト参加の詳細は、別途お知らせします。
第3クォーター:4本脚ベンチを通じた接合の調査と検証
| 第1回 10月14日 |
イントロダクション 課題説明、研究背景の紹介、チーム編成 |
| 第2回 10月21日 |
現地観察 知恩院またはその他の候補地を見学し、部材・接合・構法を記録 |
| 第3回 10月28日 |
調査発表 部材転用の事例と接合の先例について発表/デジタルチュートリアル① |
| 第4回 11月4日 |
終日見学 竹中大工道具館およびATVKを訪問/行程は今後確定 |
| 第5回 11月11日 |
ベンチの設計・製作 2種類の接合を展開し、力の伝達に関する仮説を設定/デジタルチュートリアル② |
| 第6回 11月18日 |
ベンチの製作・検証 接合部の抵抗と変形を観察し、加工・組立を記録 |
| 第7回 11月25日 |
第3クォーター最終発表 ベンチの検証と結果の発表/第4クォーターの課題説明/ゲストによるミニレクチャー |
第4クォーター:酒井屋第2期改修に向けた提案と実大検証
| 第1回 12月2日 |
設計レビュー1 酒井屋への介入と接合・構法の方針を検討/デジタルチュートリアル③ |
| 第2回 12月9日 |
設計レビュー2 空間・構造の構成、木材の割当て、接合を検討/デジタルチュートリアル④ |
| 第3回 12月16日 |
設計レビュー3 加工・組立方法および実大製作の範囲を検討/デジタルチュートリアル⑤ |
| 第4回 12月23日 |
中間講評 部分モックアップ提案および製作・設置計画を発表 |
| 第5回 1月7日 |
実大プロトタイプ製作 ※この回のみ木曜日に実施 |
| 第6回 1月13日 |
実大プロトタイプ製作 組立、調整、記録 |
| 第7回 1月20日 |
モックアップ完成 Annexへの仮設および発表準備 |
| 第8回 1月27日 |
最終発表 構法の提案、実大モックアップ、検証結果を発表 |
成果物
第3クォーター
各チームは、部材を転用した建築事例の調査と、異なる2種類の接合を組み込んだ実大の4本脚ベンチを発表します。発表時には実際にベンチに座って荷重を加え、予測した挙動と観察された挙動を比較します。
第4クォーター
各チームは、酒井屋第2期改修に向けた接合・構法の提案と、KYOTO Design Lab | Annexに仮設した実大モックアップを発表します。図面と記録には、木材の割当て、接合部の詳細、加工・組立手順、概算費用、検証結果をまとめます。また、翌年度の施工に向けて必要となる追加の評価・検証を明らかにします。
参加条件
- 授業は英語で行い、必要に応じて日本語で補助します。
- 第3・第4クォーター両方への参加が必要です。デジタル設計と木加工を中心とした実制作の双方に取り組みます。
- 各自のノートパソコンを持参してください。必要なソフトウェアはスタジオ側で提供します。
- 通常授業時間外にも、追加の製作作業に取り組む時間を確保してください。
- 見学にかかる諸費用は参加者負担になります。
会場
KYOTO Design Lab
※使用するラボ内のスペースについては、後日お知らせします。
※実大モックアップの製作・仮設は、KYOTO Design LabのAnnexエリアで行います。
定員
12名(3名ずつの4チーム)
※定員を超える応募があった場合は、選考を行う可能性があります。
申込方法
以下の登録フォームに必要事項を記入してください。
https://forms.gle/QZvzfTR5GKukvFyJ9
応募締切
2026年10月13日(火)17:00
お問い合わせ
info@d-lab.kit.ac.jp
[Adaptive Design Studio 2026_3Q & 4Q]
Joinery for Conviviality
Joint and Construction Systems for Reclaimed Timber — Full-Scale Prototyping for the Akiya Renovation in Sukagawa
“I consider conviviality to be individual freedom realized in personal interdependence and, as such, an intrinsic ethical value.”
— Ivan Illich, Tools for Conviviality (1973), “Convivial Reconstruction.”
How can timber recovered from vacant houses become a resource for renovating other buildings within the same city? Reclaimed timber carries individual dimensions, irregular shapes, existing joints and traces of previous use. Developing ways to join these members is essential to establishing workable construction systems that, as barriers to reuse are overcome and adoption grows, can support the further accumulation of reclaimed timber as a local material resource. This studio explores joinery as a connection between material reuse, architectural design and local resource circulation.
Building on the Adaptive Design & Assembly System Utilizing Reclaimed Timbers (ADASURT) at KYOTO Design Lab, students will investigate timber interlocking joints, conventional metal connectors, and combinations incorporating custom 3D-printed or machined components. Through digital design and full-scale fabrication, teams will examine how each joint transfers forces, deforms and fails, alongside the practical demands of machining, assembly and cost.
The courtyard wisteria shelving, assembled as a structural frame using joints designed and fabricated to accommodate the individual characteristics of reclaimed timber (Kyoto Institute of Technology, 2024).
The case study is the second phase of the Sakaiya renovation in Sukagawa, Fukushima, developed in collaboration with Meiji University, Waseda University and Tedasochima, a local urban-regeneration company. The project connects two vacant houses as a “Material Bank” for reusable components and a “Living Laboratory” for research, fabrication and stays. In Quarter 3, students will research two different joint types and test them through a full-scale four-legged bench. In Quarter 4, they will develop joint and construction proposals for Sakaiya and fabricate key parts as full-scale mock-ups, temporarily installed in KYOTO Design Lab | Annex.
The Sukagawa concept connects vacant houses as places for accumulating materials and carrying out renovations. The relationship and existing conditions of the Material Bank and Living Laboratory across the road.
Eligibility
Master’s students
*This studio is intended for master’s students at Kyoto Institute of Technology, including international students.
Credits
International Project of Architectural Design-Ⅲ (Quarter 3: 2 credits)
International Project of Architectural Design-Ⅳ (Quarter 4: 2 credits)
*Students do not need to register for the course in advance.
KIT Faculty Members
Toshikatsu Kiuchi[Project Associate Professor, Center for the Possible Futures]
Gergely Péter Barna[Project Associate Professor, Faculty of Design and Architecture]
Technical Support
Taihei Mizutani (prototype fabrication)[KYOTO Design Lab Technical Staff]
External Collaborators
Details will be announced separately.
Schedule
The studio runs from October 2026 to January 2027. Regular sessions are on Wednesdays, 13:00–16:00, except for the full-day visit on November 4 and the Thursday session on January 7. Additional fabrication days will be required. Details of visits and guest participation will be announced separately.
Quarter 3: Joint Research and Testing through a Four-Legged Bench
| Class 1 Oct 14 |
Introduction Studio brief, research background and team formation |
| Class 2 Oct 21 |
Site observation Visit to Chion-in or another candidate site; recording components, joints and construction systems |
| Class 3 Oct 28 |
Research presentation Component repurposing and joint precedents; digital tutorial |
| Class 4 Nov 4 |
Full-day visits Takenaka Carpentry Tools Museum and ATVK; itinerary to be confirmed |
| Class 5 Nov 11 |
Bench design and fabrication Develop two joint types and hypotheses about force transfer; digital tutorial |
| Class 6 Nov 18 |
Bench fabrication and testing Observe joint resistance and deformation; record fabrication and assembly |
| Class 7 Nov 25 |
Quarter 3 final presentation Bench testing and findings; Quarter 4 briefing and guest mini-lectures |
Quarter 4: Proposals and Full-Scale Testing for Sakaiya Phase Two
| Class 1 Dec 2 |
Design review 1 Intervention at Sakaiya and approaches to joints and construction; digital tutorial |
| Class 2 Dec 9 |
Design review 2 Spatial and structural configuration, timber allocation and joints; digital tutorial |
| Class 3 Dec 16 |
Design review 3 Fabrication, assembly and the scope of full-scale production; digital tutorial |
| Class 4 Dec 23 |
Interim review Partial mock-up proposal and fabrication / installation plan |
| Class 5 Jan 7 |
Full-scale prototype fabrication *Exceptionally held on Thursday |
| Class 6 Jan 13 |
Full-scale prototype fabrication Assembly, adjustments and documentation |
| Class 7 Jan 20 |
Mock-up completion Temporary installation in Annex and presentation preparation |
| Class 8 Jan 27 |
Final presentation Construction proposals, full-scale mock-ups and test findings |
Output
Quarter 3
Each team will present research on architectural examples of component repurposing and a full-scale four-legged bench incorporating two different joint types. The presentation will include loading by sitting on the bench and a comparison between predicted and observed behaviour.
Quarter 4
Each team will present a joint and construction proposal for the second phase of the Sakaiya renovation, together with a full-scale mock-up temporarily installed in KYOTO Design Lab | Annex. Supporting drawings and records will document timber allocation, joint details, fabrication and assembly procedures, estimated costs and testing findings. Teams will also identify further assessment and testing required before construction in the following academic year.
Requirement
- The studio will be conducted in English, with support in Japanese as needed.
- Participants are required to attend both of the 3Q and the 4Q classes and will engage in both digital design and hands-on fabrication.
- Participants need to bring their own laptops but the necessary software will be provided by the studio.
- Participants should allow time for additional fabrication sessions outside regular class hours.
- Participants are responsible for any costs associated with the visit.
Venue
KYOTO Design Lab
*Details of which space in the lab will be announced later.
*Full-scale mock-up fabrication and temporary installation: KYOTO Design Lab | Annex.
Capacity
12 participants (4 teams of three students)
*If the number of applicants exceeds capacity, a selection process may be conducted.
How to Apply
Please fill in the following registration form to take the studio course.
https://forms.gle/QZvzfTR5GKukvFyJ9
Deadline
October 13th, Tuesday 17:00
Contact:
info@d-lab.kit.ac.jp